
Every sauna we build is completely custom-made for your garden. To give you a taste of what’s possible, here are three of our recent bespoke builds.
While every design is tailored to your space and preferences—with options like sustainable British sheep’s wool insulation, many different types of cladding — the essentials never change. Every build is fully insulated, built with an integrated vapour barrier, and engineered with proper ventilation to deliver the ultimate, enveloping löyly.
Valley view sauna
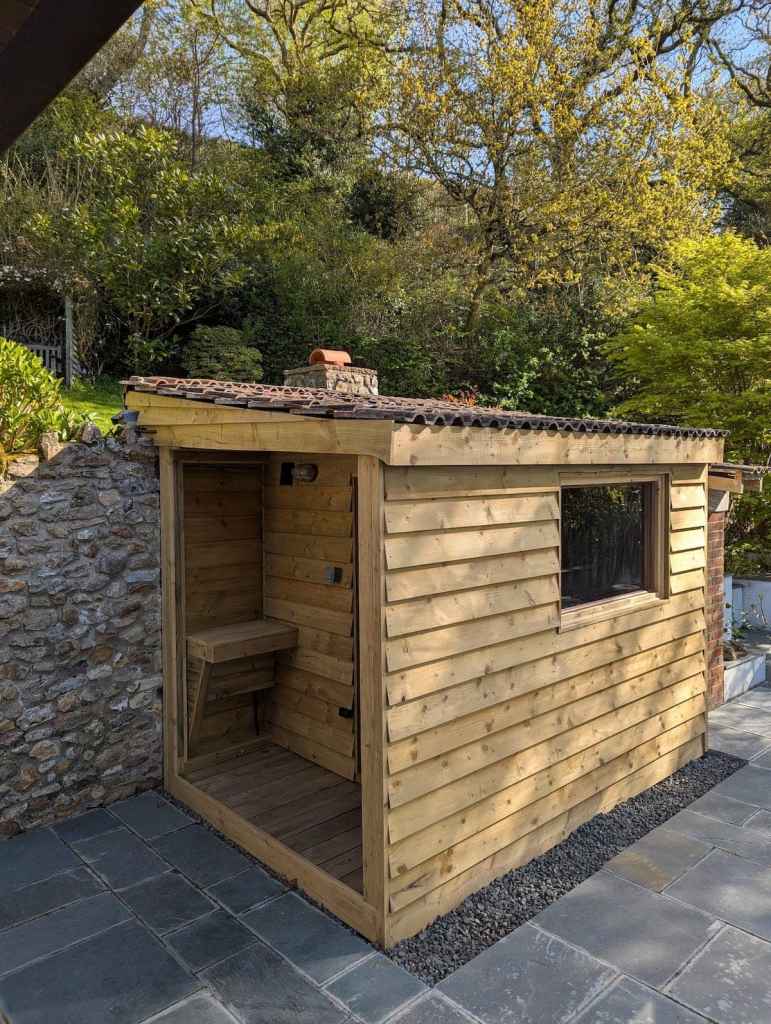
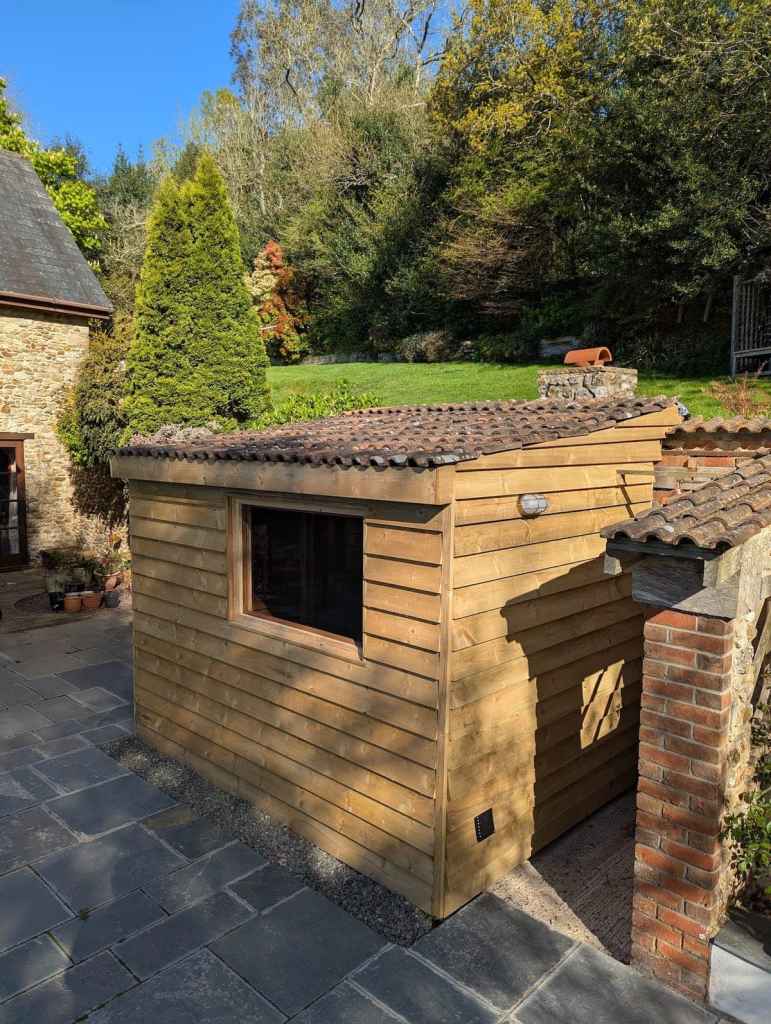
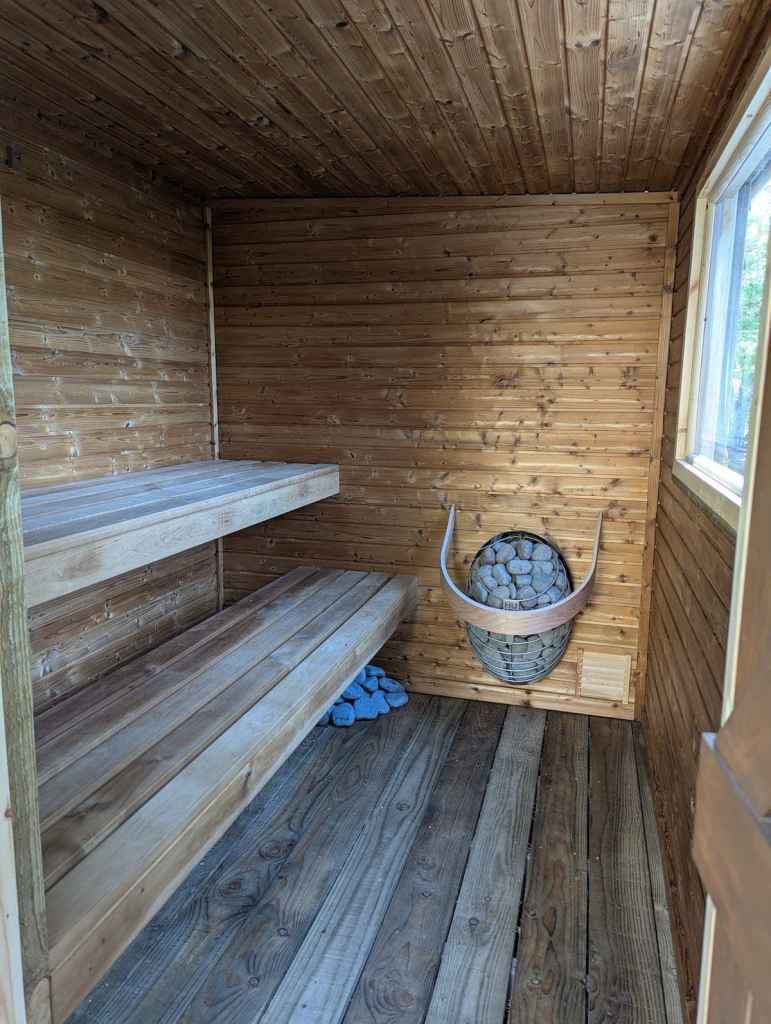
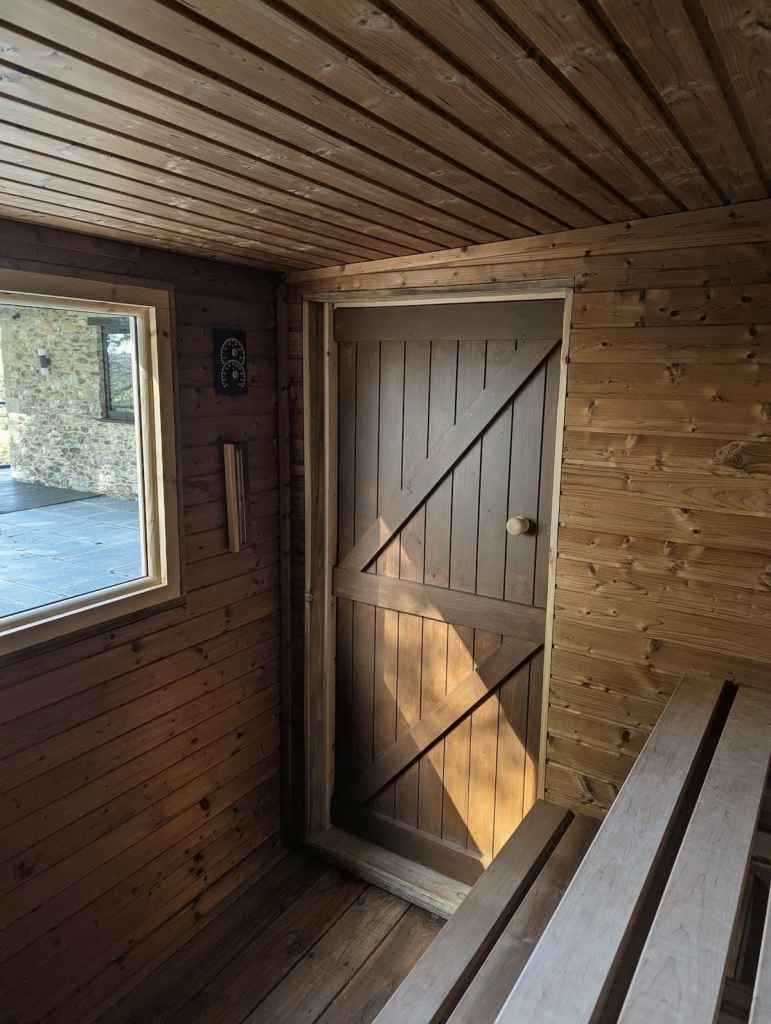
A contemporary garden room featuring clean lines, modern heating, and open views.
- Capacity: 6 Persons
- Dimensions: 3.1m (L) x 1.8m
 x 2.1m (H)
 - Heat Source: HUUM DROP 9kW Electric Sauna Heater
- Roofing & Exterior: Reclaimed clay tiles over green mineral felt, treated featheredge cladding, Ledged & Braced door
- Interior Finish: Knot-free thermally modified spruce cladding, two-tier bench seating, oil-treated Larch floorboards
- Key Features: 10mm toughened glass window, overhanging porch with built-in ledge seat, 120mm wall thickness with Rockwool insulation
Build cost – £9,050 (Current costs may vary depending on materials, specification, site requirements and electrical installation)
Rustic sauna
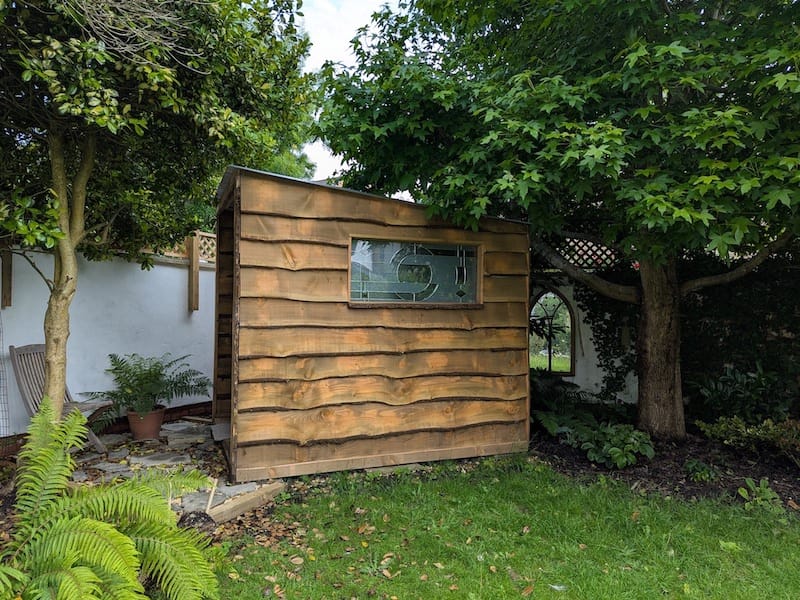

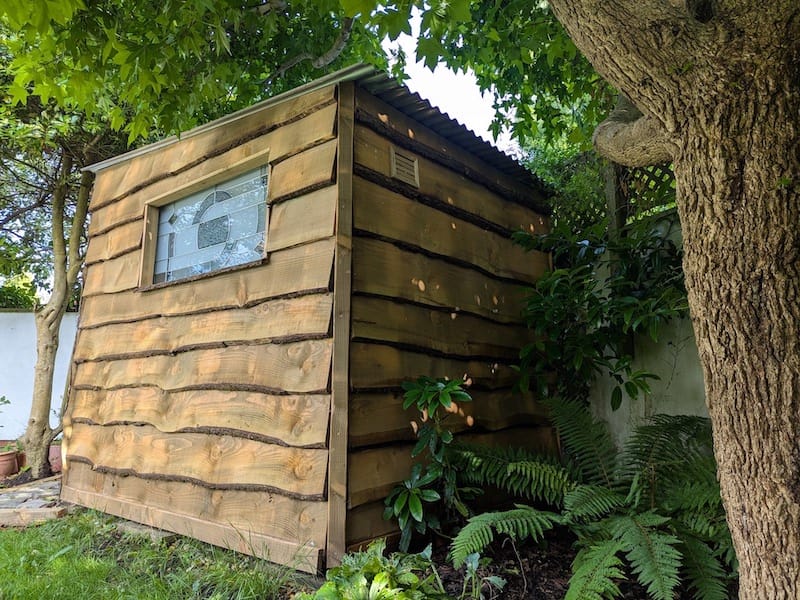
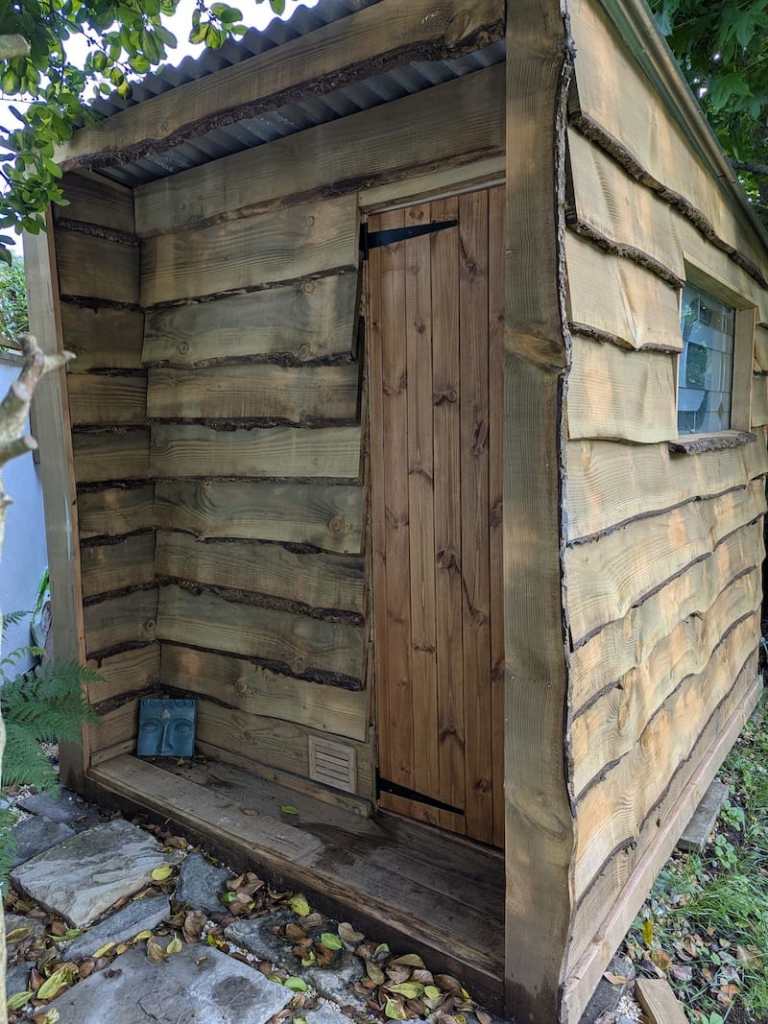
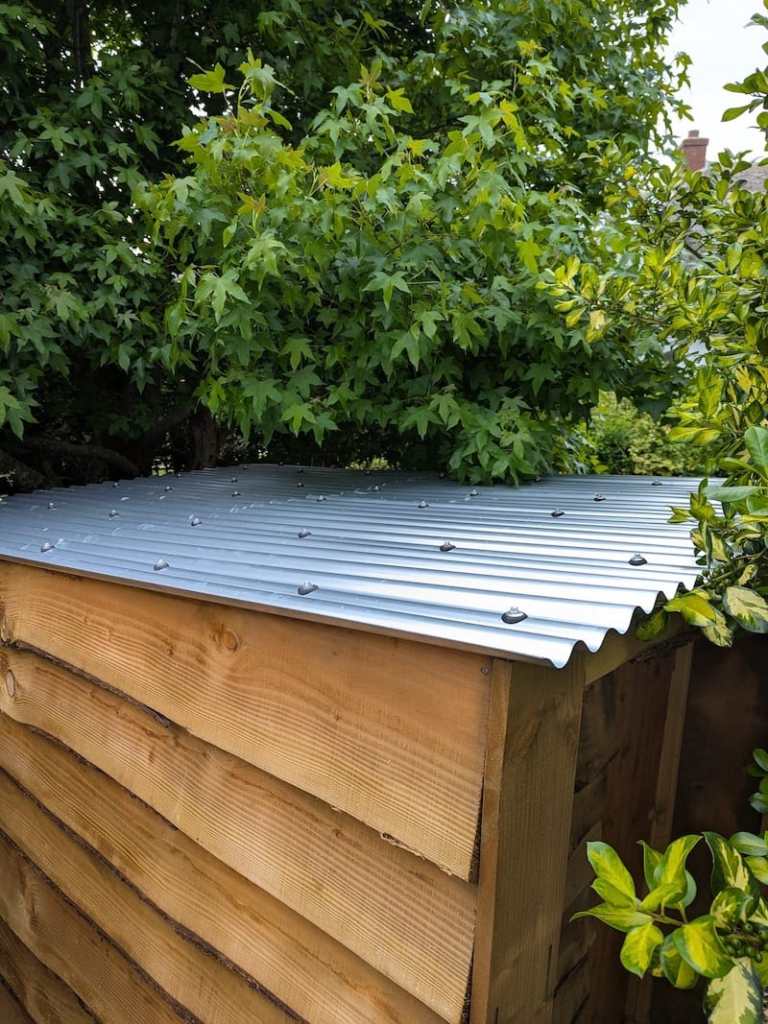
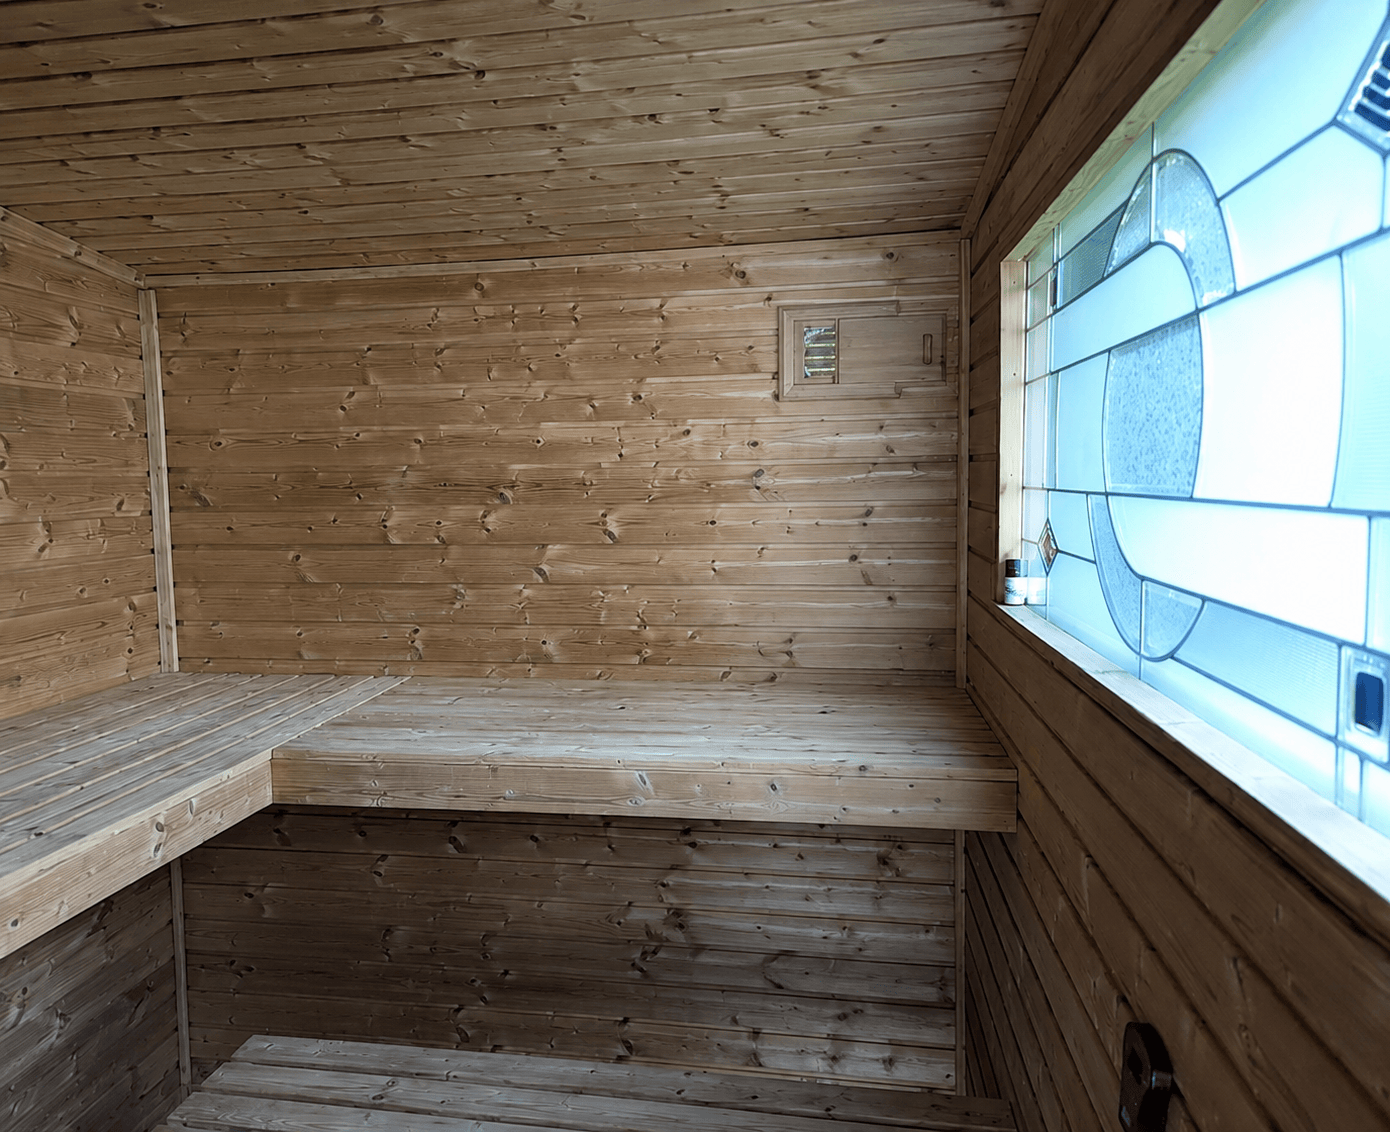
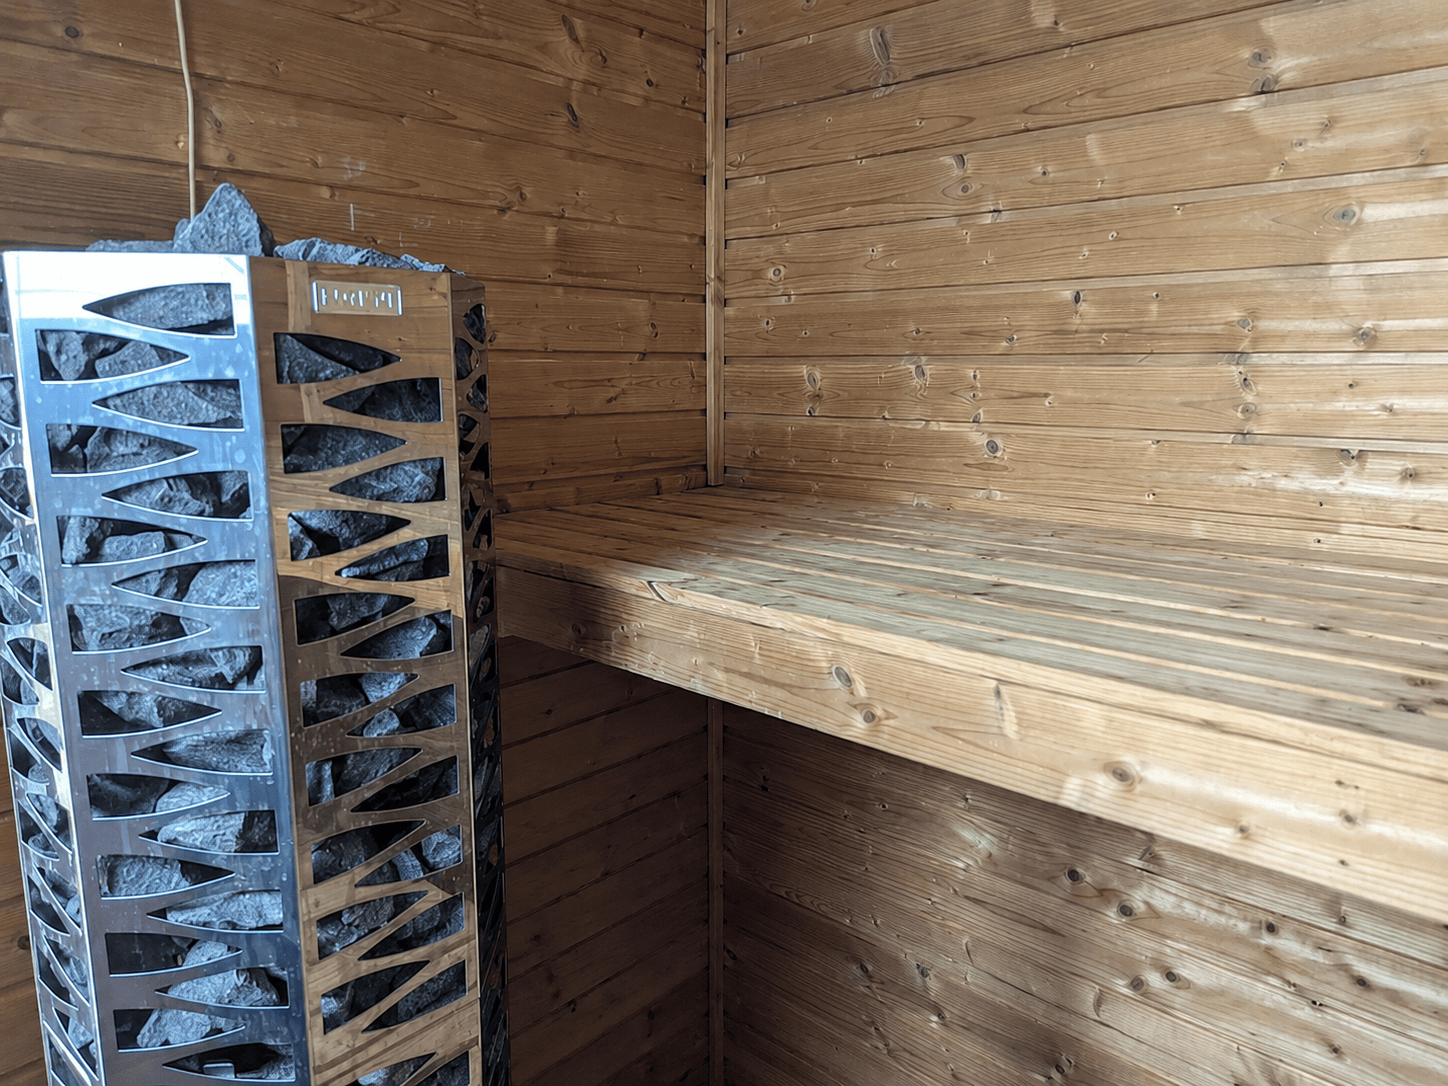
Bespoke Concept: A traditional wood-finished sanctuary featuring custom stained glass and premium thermo-timber.
- Capacity: 6 Persons
- Dimensions: 2.8m (L) x 2.1m x 2.2m (H)
- Heat Source: Narvi Smooth 9kW Electric Sauna Stove
- Roofing & Exterior: Galvanised corrugated roof, treated waney-edge cladding, robust Ledged & Braced door
- Interior Finish: Knot-free thermally modified spruce tongue & groove cladding, two-tier L-bench seating, oil-treated plywood flooring
- Key Features: Reclaimed double-glazed stained glass window, overhanging porch, 120mm wall thickness with Rockwool insulation
Build cost – £8,450 (Current costs may vary depending on materials, specification, site requirements and electrical installation)
Nomad Sauna
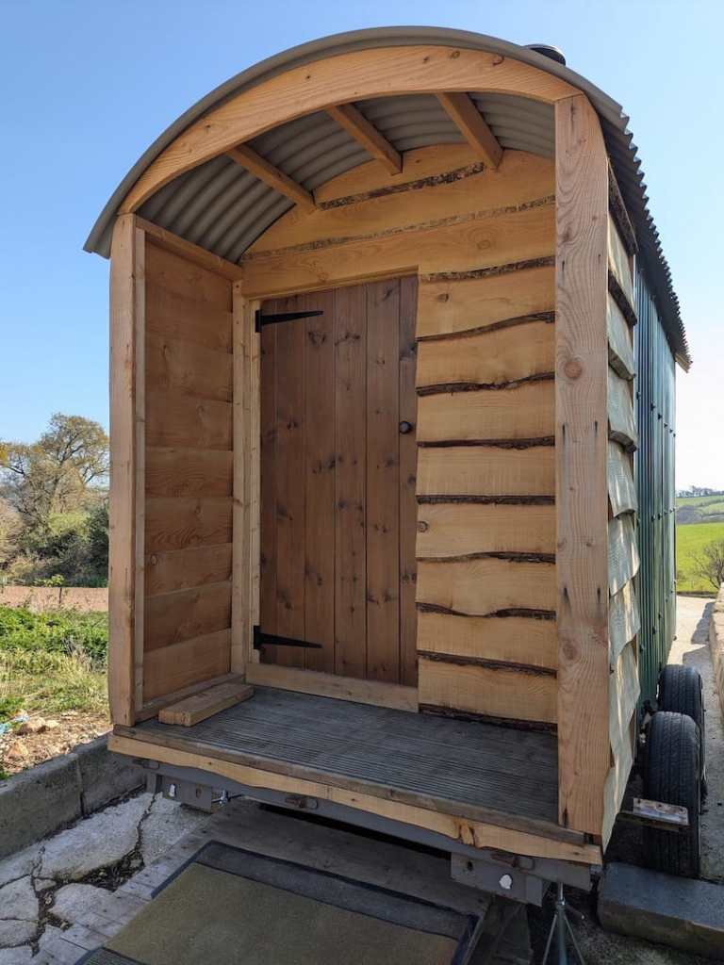

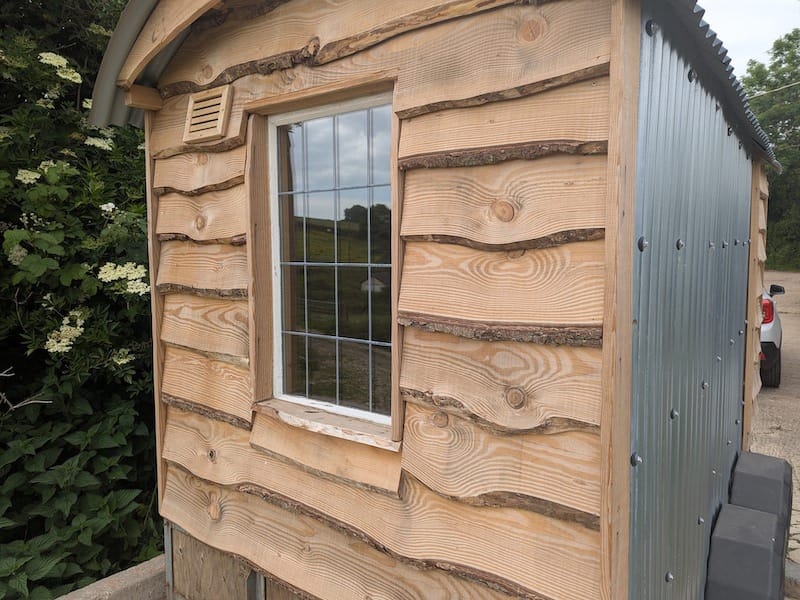
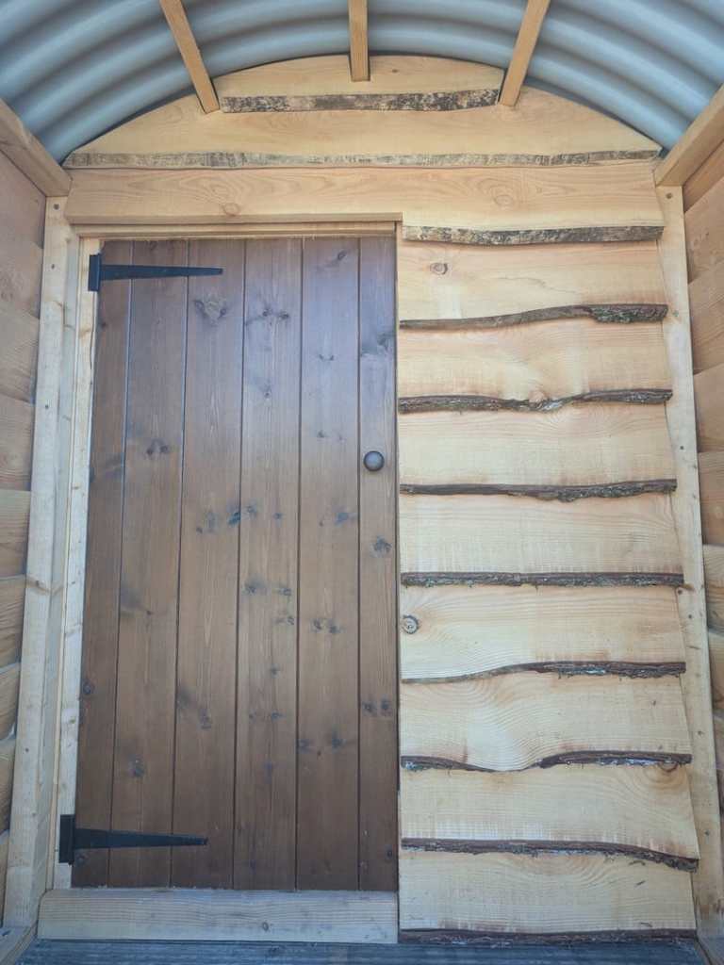
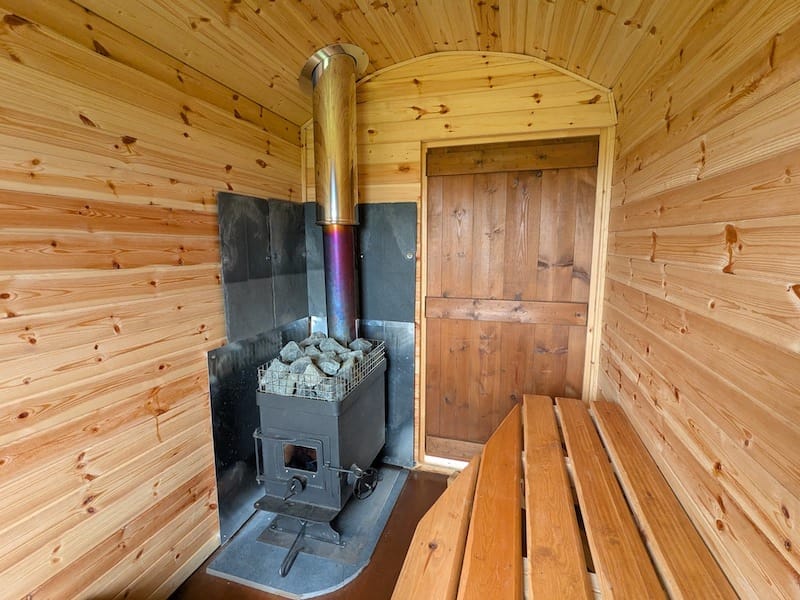
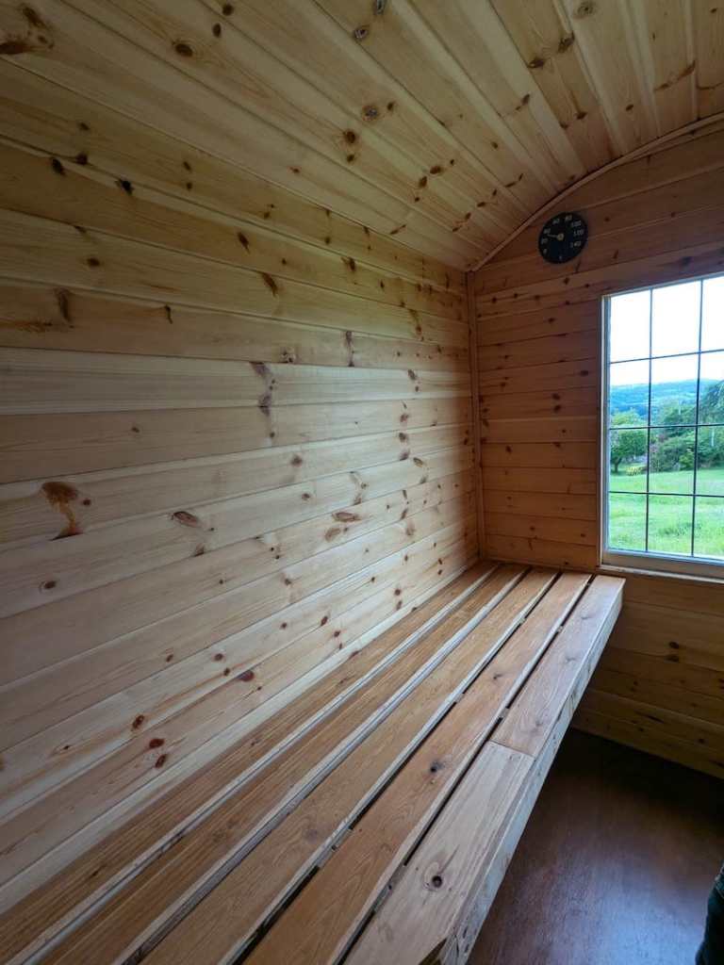

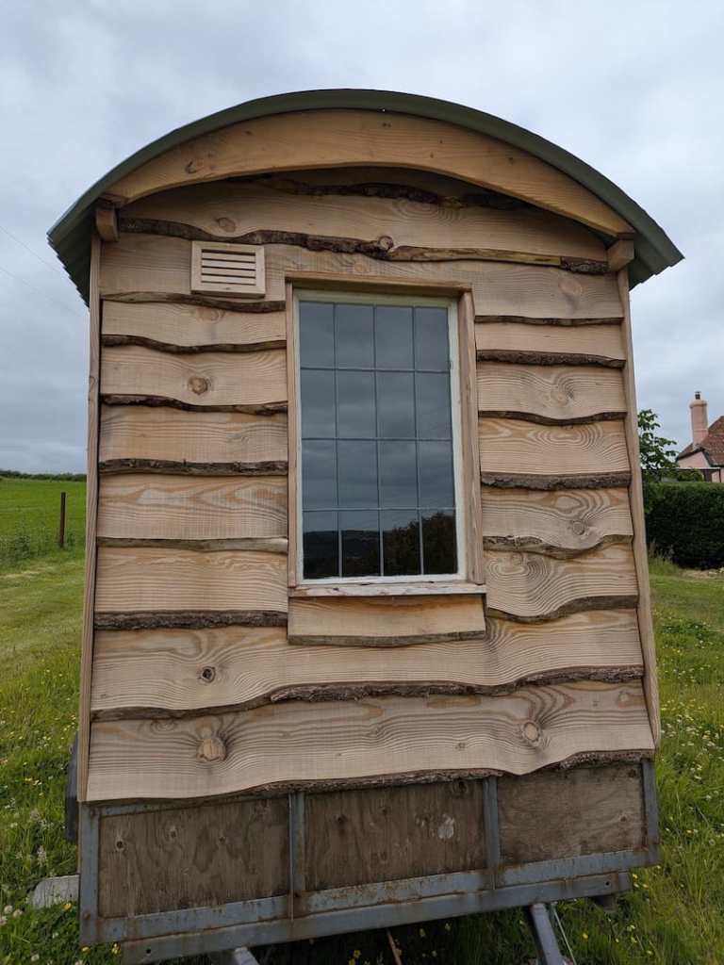
Bespoke Concept: A fully mobile timber retreat designed for flexible placement and off-grid heat.
- Capacity: 3 Persons
- Dimensions: 3.0m (L) x 1.5m x 2.1m (H)
- Heat Source: Ed Parp 12kW Handmade Wood-Fired Sauna Stove
- Roofing & Exterior: Curved Shepherd’s Hut roof with galvanised corrugated sheets and rustic waney-edge cladding
- Interior Finish: Tongue & groove timber cladding, single-tier main bench with a versatile movable lower bench
- Key Features: Reclaimed double-glazed window, overhanging porch area, 120mm wall thickness with Rockwool insulation.
- NB. Built onto a client-supplied chassis. (Client is responsible for providing a sound, roadworthy, and appropriately weight-rated trailer base prior to construction).
Build cost – £7,450 (Current costs may vary depending on materials, specification & trailer cost)
